В корзине нет товаров
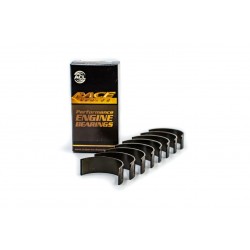
| ENGINE BEARINGS | ||
 |
CON ROD BEARING SET |
|
| Part# | ||
| 4B1236H |
4B1236HX |
|
| Sizes | STD, .025, .25 | STD |
| Oil Clearance | Standard | + 0.001" Extra |
| Half Type | Identical Halves | |
| Material |
Tri-metal Hardened steel backs |
|
| Min Std Shaft Size |
2.0454in / 51.954 mm |
|
| Max Std Shaft Size |
2.0461in / 51.972 mm |
|
| Min Std Tunnel Size |
2.1654 in / 55.000 mm |
|
| Max Std Tunnel Size |
2.1657 in / 55.010 mm |
|
| Max Wall at Crown |
0.0591in / 1.500 mm |
0.0585in / 1.487 mm |
| Max Overall Length |
0.669 in / 17.00 mm |
|
| Notes | - | |
|
Diagram |
 |
|
Engines Mitsubishi EVO X - 2.0 Turbo (4B11T)
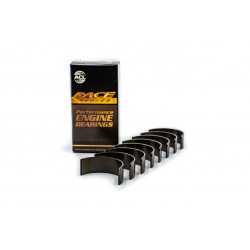
| ENGINE BEARINGS | ||
|
CON ROD BEARING SET |
|
| Part# | ||
| 4B1236H |
4B1236HX |
|
| Sizes | STD, .025, .25 | STD |
| Oil Clearance | Standard | + 0.001" Extra |
| Half Type | Identical Halves | |
| Material |
Tri-metal Hardened steel backs |
|
| Min Std Shaft Size |
2.0454in / 51.954 mm |
|
| Max Std Shaft Size |
2.0461in / 51.972 mm |
|
| Min Std Tunnel Size |
2.1654 in / 55.000 mm |
|
| Max Std Tunnel Size |
2.1657 in / 55.010 mm |
|
| Max Wall at Crown |
0.0591in / 1.500 mm |
0.0585in / 1.487 mm |
| Max Overall Length |
0.669 in / 17.00 mm |
|
| Notes | - | |
|
Diagram |
|
|
Engines Mitsubishi EVO X - 2.0 Turbo (4B11T)

Part number 1T1237-STD
ACL thrust washers kit
Mitsubishi EVO X - 2.0 16V (4B11T)
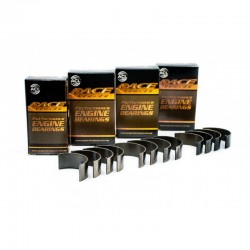
| ENGINE BEARINGS | ||
|
MAIN BEARING SET |
|
| Part# | ||
| 5M1237H |
5M1237HX |
|
| Sizes | STD, .025, .25 | STD |
| Oil Clearance | Standard | + 0.001" Extra |
| Half Type | Upper & Lower | |
| Material | Tri-Metal | |
| Min Std Shaft Size |
2.0462 in / 51.973 mm |
|
| Max Std Shaft Size |
2.0467 in / 51.985 mm |
|
| Min Std Tunnel Size |
2.2047 in / 56.000 mm |
|
| Max Std Tunnel Size |
2.2054 in / 56.018 mm |
|
| Max Wall at Crown |
0.0786 in / 1.996 mm |
0.0781 in / 1.983 mm |
| Max Overall Length |
0.709 in / 18.00 mm |
|
| Notes | - | |
|
Diagram |
 |
|
Engines Mitsubishi EVO X - 2.0 16V (4B11T)
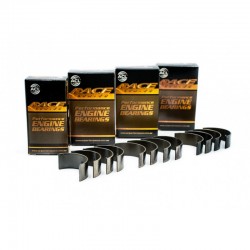
| ENGINE BEARINGS | ||
|
MAIN BEARING SET |
|
| Part# | ||
| 5M1237H |
5M1237HX |
|
| Sizes | STD, .025, .25 | STD |
| Oil Clearance | Standard | + 0.001" Extra |
| Half Type | Upper & Lower | |
| Material | Tri-Metal | |
| Min Std Shaft Size |
2.0462 in / 51.973 mm |
|
| Max Std Shaft Size |
2.0467 in / 51.985 mm |
|
| Min Std Tunnel Size |
2.2047 in / 56.000 mm |
|
| Max Std Tunnel Size |
2.2054 in / 56.018 mm |
|
| Max Wall at Crown |
0.0786 in / 1.996 mm |
0.0781 in / 1.983 mm |
| Max Overall Length |
0.709 in / 18.00 mm |
|
| Notes | - | |
|
Diagram |
|
|

Part number 50009880.
Kolbenschmidt plain bearing measuring tape / plastic gauge kit (10 pcs.).
Measuring strips for the determination of bearing clearance for plain bearings

1. Remove the bearing cap, wipe the journal and bearing shell clear of oil.
2. Place a piece of Flexigauge across the bearing at the crown (see Figure 1).
3. Install the bearing cap and using a Torque Wrench tighten the bolts to the correct tension.
4. DO NOT REVOLVE THE SHAFT OR BEARINGS.
5. Remove bearing cap. The Flexigauge will be adhering either to the bearing or shaft.
6. Compare the width of the flattened Flexigauge with the graduation of the envelope. The figure within the graduations indicates the clearance in thousandths of an inch of millimetres, depending on which side of the envelope is used. (See Figure 2).
7. Taper is indicated when Flexigauge is wider at one end than the other, the amount of taper being the difference between the readings. The widest part of the Flexigauge represents the area of least clearance. “Barrelling” of the shaft when the Flexigauge is wider in the centre of the bearing.